



When it comes to kitchens, we are an island nation. A middle-class must-have, the island signifies space and design nous. Or does it?
The island is potentially on the move – quite literally – as searches for “moveable kitchen islands” increased by 838 per cent year over year according to construction platform Houzz. It also reported that searches for free-standing kitchens rose by 271 per cent.
This hints at a fluidity around the heart of the home’s layout. While being able to contain myriad appliances, there’s no arguing that typical islands are imposing and inflexible. This year, British lifestyle brand Neptune – which offers fitted kitchens – launched Borough, a range of free-standing options including a larder, island and sink cabinet.
The brand’s design director, Fred Horlock, says the designs were in response to customers detailing what they wanted from a new kitchen. “The kitchen is becoming more and more integrated into the everyday living spaces of the home and a free-standing aesthetic allows a more open and relaxing feel compared to a fitted piece of furniture,” he explains. “I think this will continue and so the kitchen will need to work harder than ever to provide on every level. Free-standing elements will certainly help with this transition,” he adds.
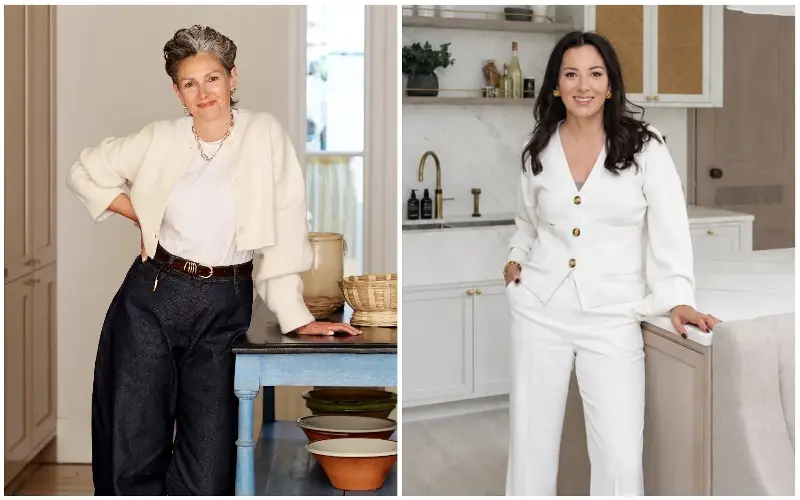
So is the traditional kitchen island dead? Here, two interior designers cast their vote for and against...
It’s dead: ‘I used to have an island but I got rid of it’
Sophie Rowell is the founder of Cote de Folk, an award-winning interior design studio based in Folkestone
The main gripe I have with kitchen islands is that they’ve become a default way of filling huge glass-box extensions. We’ve been sold the idea that having more is the goal: that more space is better, that open-plan works with small children… but as anyone with older kids knows, it’s a very short window of time when you have to keep your eyes and ears on them. The fact that small children treat the island like it’s a roundabout is enough of a reason not to have one!
I would never not design a kitchen with an island if a client wanted one – they are just not my personal preference. Currently we’re working on a project where the space it provides is needed as the homeowners are big on entertaining. But the main difference is that the stools will live opposite each other, because that’s a big bugbear of mine: stools lined-up along one side is really antisocial. It’s fine for having a quick breakfast, but when you’re eating as a family or having friends over – who wants to sit in a row?
I used to have an island in my house but when my son turned 12, we stopped sitting up at the counter and so I got rid of it when I updated the kitchen. It’s important to note that all it was used for was storage, so by creating a new cupboard on the worktop, I was able to divert all that stuff to there. In its place I put in a dining table, and where the dining table used to be (towards the front of the double-room space) I made a really lovely sitting area.
My ideal floor pan is to have the dining table at the centre of the kitchen, though I appreciate not all houses allow for that. A dining table at the centre of the kitchen feels more versatile and sociable than an island, it brings us back the golden era of family living, when people gathered around the table, stayed a little longer, and the kitchen truly was the heart of the home. The other alternative is to have a free-standing piece of furniture, like an antique prep or draper’s table, like in this house (below) in Hackney I designed. What’s nice is that it offers a different materiality from the rest of the cabinetry.
Free-standing pieces also work well in smaller spaces: a room can feel heavy and enclosed with an island right to the ground, whereas the open nature of the table makes it feel lighter. If you’re set on an island, look into ones that have legs. I don’t think being able to move the island is that important, it’s a very purposeful purchase for a particular space and it’s not like you’re going to switch it to another room on a whim.
An island that was originally a vintage table also allows for display: the bottom shelf can be home to beautiful salad bowls and pottery that’s been collected. And the top is good for laying food out when hosting. If you’re after a three-metre-long island because you need the storage, I think it might be time to declutter…
Tips for designing with a free-standing island
If you’re opting for a fully fitted kitchen, a vintage piece can soften everything feeling too “new”.
Arcadia Antiques is my first port of call for prep and draper’s tables; I rate Lorfords Antiques and Retrouvius too.
Painting the base of a freestanding table can be a great way to inject colour into a room. And if you have the budget, specifying a worktop in a material like marble can be really impactful.
Placing a rug under the island-table helps to anchor it within the room. I love woven seagrass styles as they are hard-wearing and mask dirt.
It’s still alive: ‘I couldn’t live without my island’
Sophie Paterson is the founder of her eponymous interior design studio, which specialises in luxury residential interiors across the UK and overseas.
I’m passionate about kitchen islands – I couldn’t live without one. For my new house I’ve designed one that’s 5m long; it will house two dishwashers, an ice machine and plenty of storage.
What I like about fitted islands is that they look and feel designed for the room rather than just placed within it. They can be sized precisely to create good circulation and done well, they utilise every inch and maximise the space. Kitchens are all about practicality and so the more storage the better.
If space allows, most of my clients will request an island. I can’t think of any project where someone has said to me: “No, I don’t actually want more storage in my kitchen.” But I think free-standing islands are a bit of a trend, so people won’t necessarily consider if they’re right for the space. They look beautiful, but I don’t think they’re as practical in the long-term and they only really suit period-style kitchens. In a modern or new-build home they can look out of place. They’re limited for storage and depending on the exact style, can be a bit of a dust trap: a model with a low shelf will inevitably attract things like the dog’s bone or kids’ toys, and look messy.
A successful kitchen has a “working triangle” layout where you can move seamlessly between the sink, the hob, and the fridge. But a free-standing piece often can’t house any appliances, so you need an ample run of wall cabinetry or two runs of joinery to get the sink, hob and dishwasher in. If the kitchen is all along one run, it doesn’t work as well and if two people are cooking or prepping at the same time, you get in each other’s way.
An antique piece won’t have an overhang so you can’t sit up around it: an island makes the kitchen more sociable because guests can perch on stools while you’re cooking. My new one will feature a soft curve so that the seats aren’t lined up in a row.
The reality of moving a free-standing island around is unlikely: they’re large and so what flexibility is having one offering you? By committing to a fitted style, you can plan for a considered lighting scheme with fixed pendants hanging over the worktop.
An argument against a fitted style is that a kitchen can look too “kitchen-y” but there’s a cohesiveness to matching cabinetry, worktops and detailing which appeals to a lot of my clients. That said, if you are opting for painted cabinets, the island can be painted a different colour. I think people are getting braver with mixing palettes and materials and that ties into the layered and more characterful look.
From a resale perspective a fitted kitchen island is also a good investment because it improves the kitchen’s functionality, which is more likely to appeal to future buyers.
Tips on designing a kitchen island
Don’t go too wide with your island or you’ll be climbing on top of it when wiping down. The smallest width I’ve ever installed is 90cm, but the optimum size is anywhere between 100cm and 150cm.
Sink versus hob is the usual island conundrum of what to put in the island top; I tell my clients to be realistic about their approach to washing up. If you’re the type to let the dishes pile up until after a meal, do you want to be looking at a chaotic sink while eating?
You don’t need as many bar stools as there are people in the house; go for less and choose wider, more comfortable styles with at least 20cm placement between each one.