



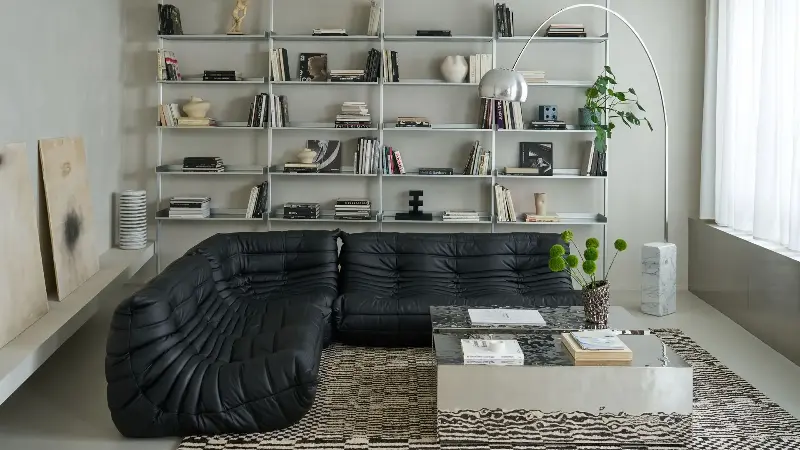
When a client from the fashion industry hands you a brief consisting of just five words — "I want a Brutalist house" — the temptation might be to lean heavily into the cold, monolithic weight of raw concrete.
But for Milanese studio FANTIBOZZETTIMENEGON, who designed this modern home on a quiet street in Milan for a young client working in the fashion industry, the prompt became the starting point for a recalibration of all that is hard and soft, organic and industrial.
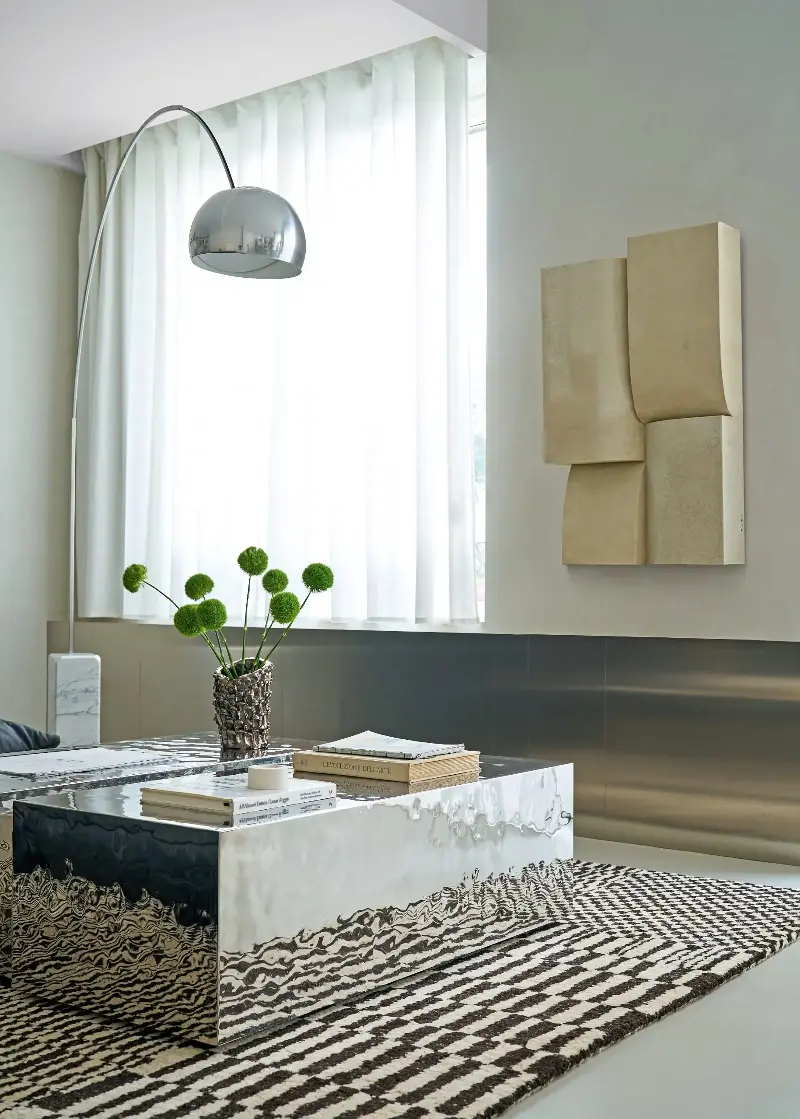
"We wanted to adapt a material language for Milan's urban context and for everyday living," says Martina Menegon, who with Fabio Fanti Bozzetti founded FANTIBOZZETTIMENEGON. "We worked primarily on materials, mixing leather with glass, concrete, steel and lime, always adapting the concept to the space and to how the house would be lived in. We wanted the apartment to be deliberately Brutalist without necessarily chasing current trends."
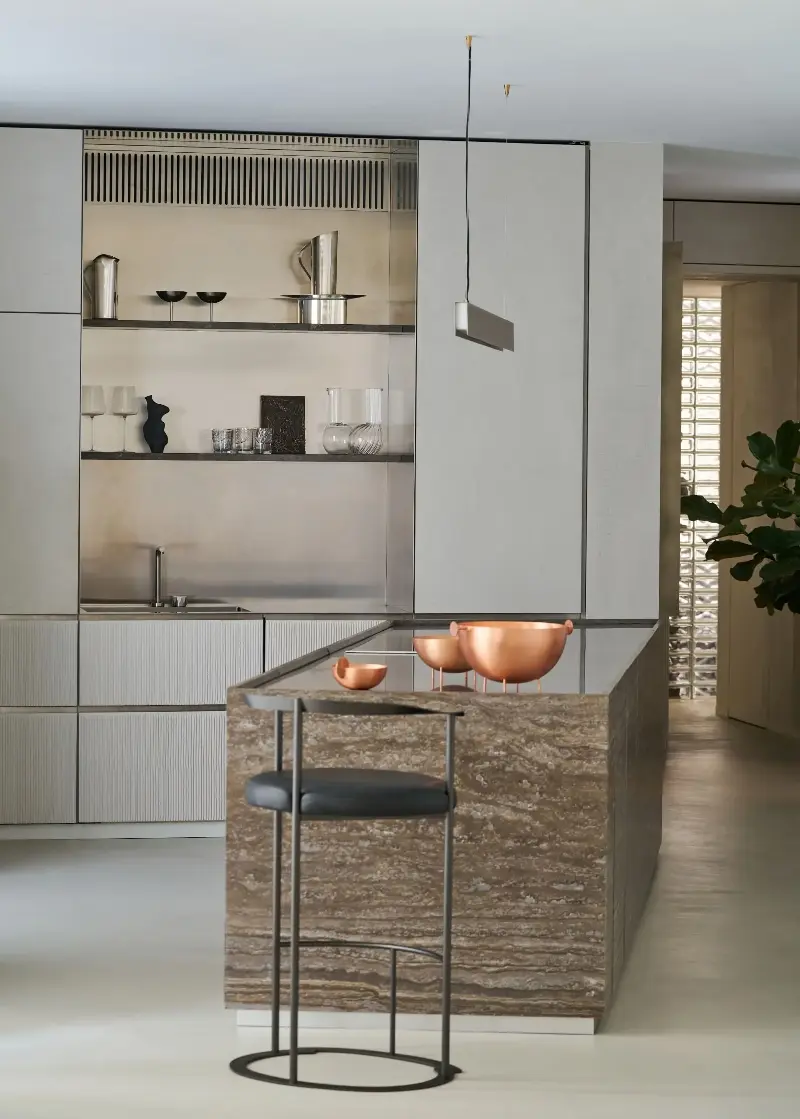
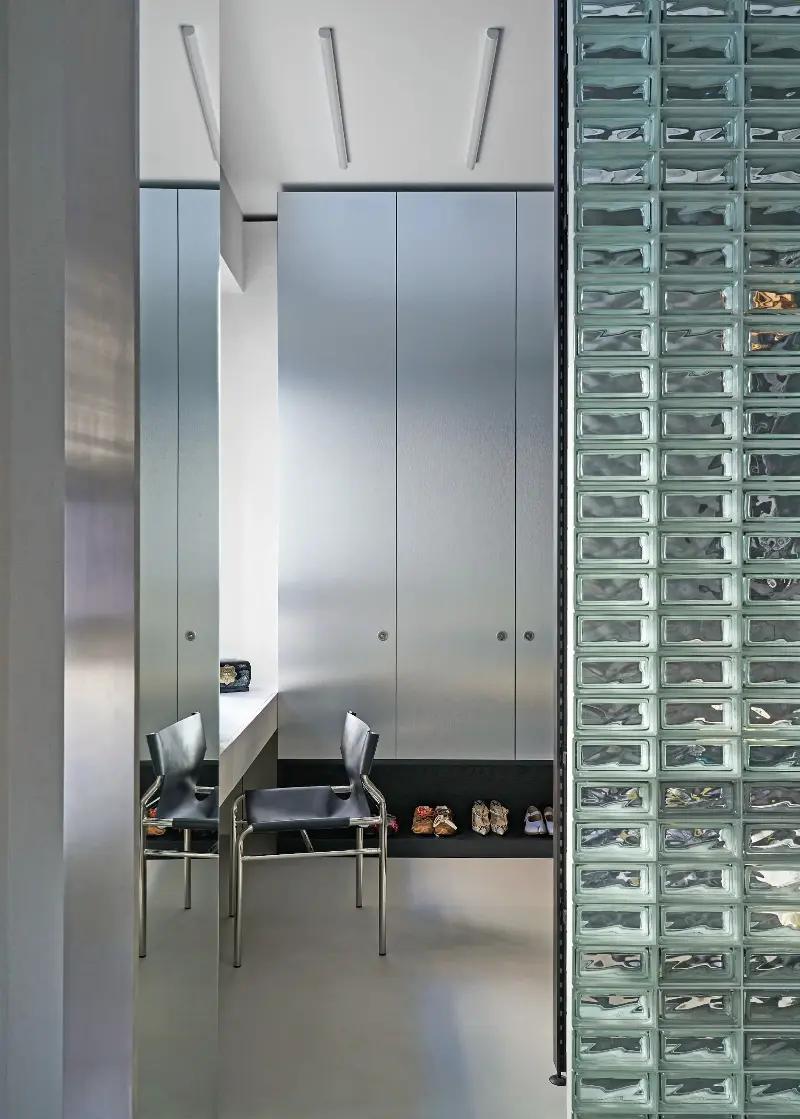
The full renovation took just over six months, during which time the floor plan was reconfigured, with the kitchen opened out into the living room to transform the layout into a single, continuous space. At the center of the plan, a custom-designed walk-in wardrobe made of glass blocks acts as a luminous core, allowing daylight to travel deep into the apartment while maintaining a clear organizational role.
The main bathroom was also reconfigured, gaining a dual-access system that allows it to function as both a private and guest bathroom. It now champions ease of movement and spatial logic, balancing versatility with architectural rigor.
The entire living area scheme was cued by the black leather Togo sofa by Ligne Roset, already owned by the client. "It was an iconic object they had fallen in love with and purchased without knowing in which property it would eventually be placed," says Fabio. A subtle early 80s sensibility runs throughout the project, emerging through the glass blocks, steel elements, and neon-like lights. "We didn't want anything to feel too conventional," says Fabio.
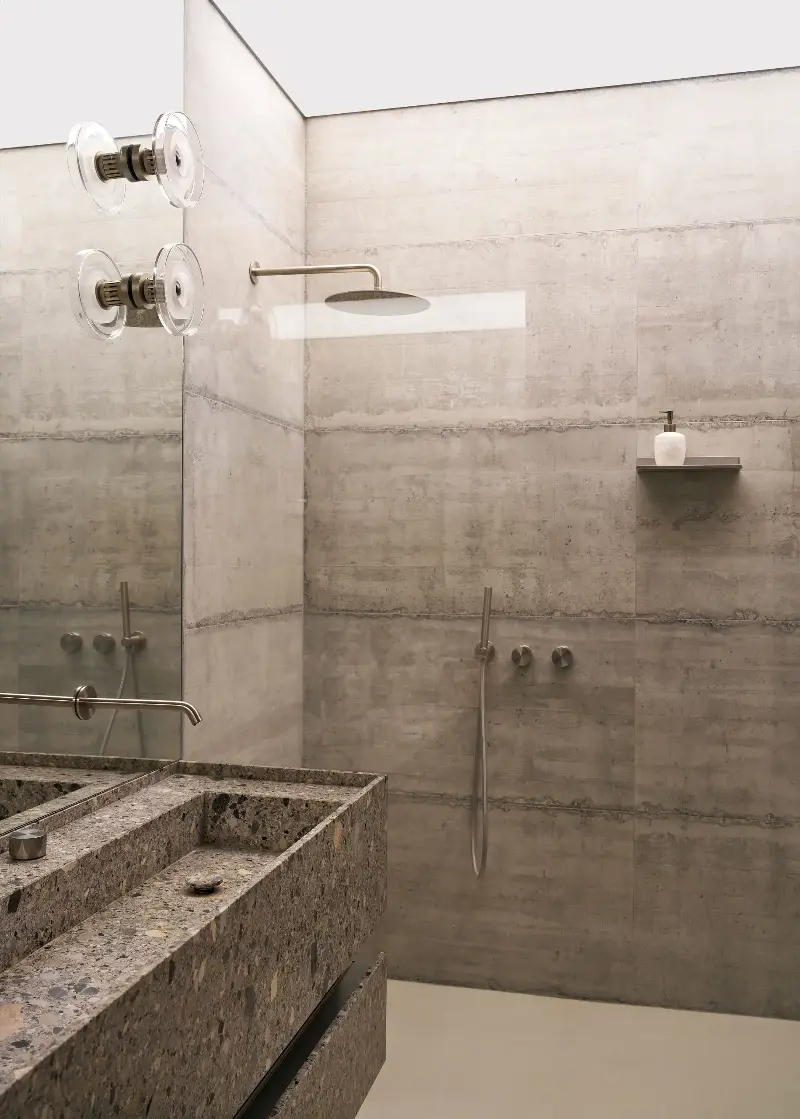
A subtle wall sconce might not be the immediate talking point of a scheme, but one like this is perfect attached to a mirror in a small bathroom to add ambiance.
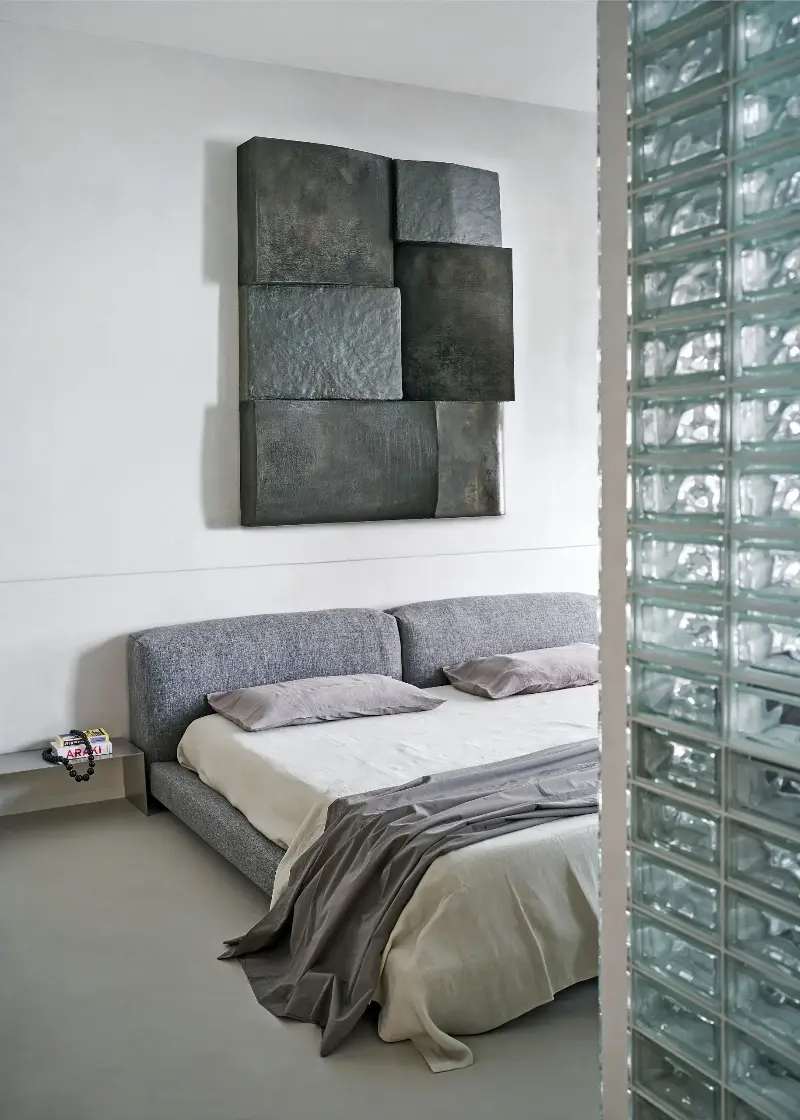
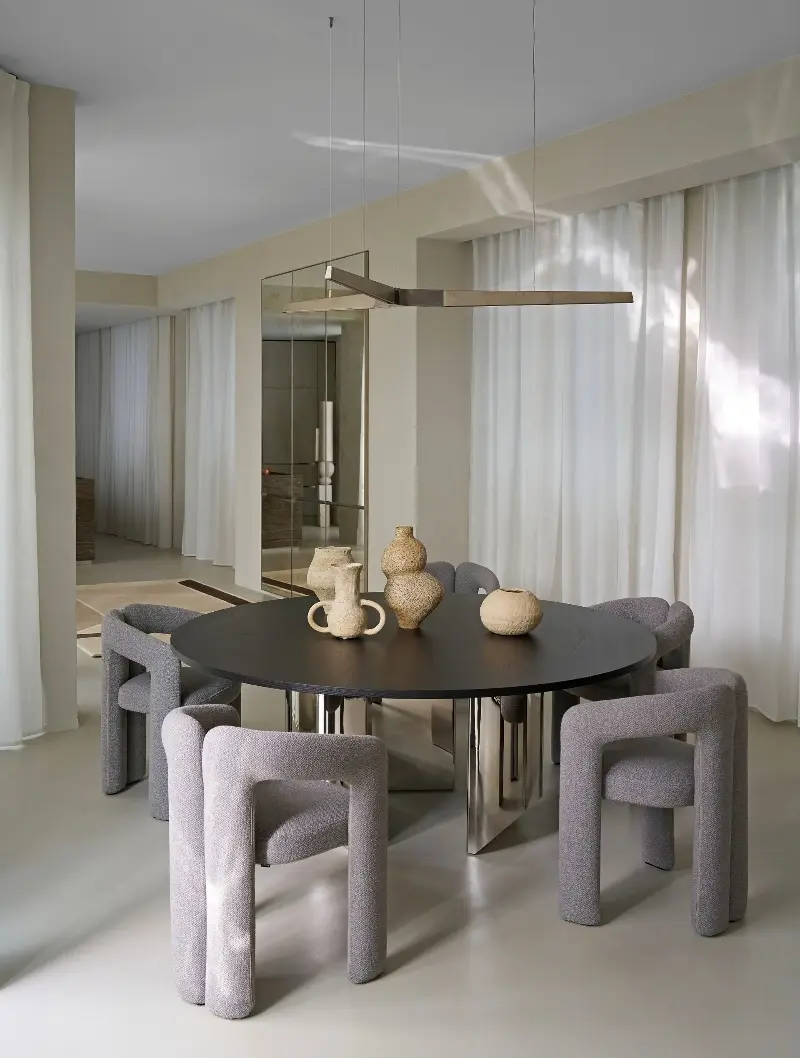
Beyond the furnishings, light was a firm design driver, not only playing a functional role, but in enhancing textures and architectural geometries, sometimes acting as a sculptural motif itself. Prisms of light bounce around the apartment, delivered through the glass bricks, wall cuts and recessed LED strips.
Lime-plastered walls, matt and subtly vibrant, create a tactile, enveloping atmosphere, while raw concrete demonstrates the honesty of a material that in no way seeks to disguise itself. In executing this dance of opposites, FANTIBOZZETTIMENEGON has created a space that's both fiercely industrial and structural on the surface, yet resolutely organic and serene at its heart.